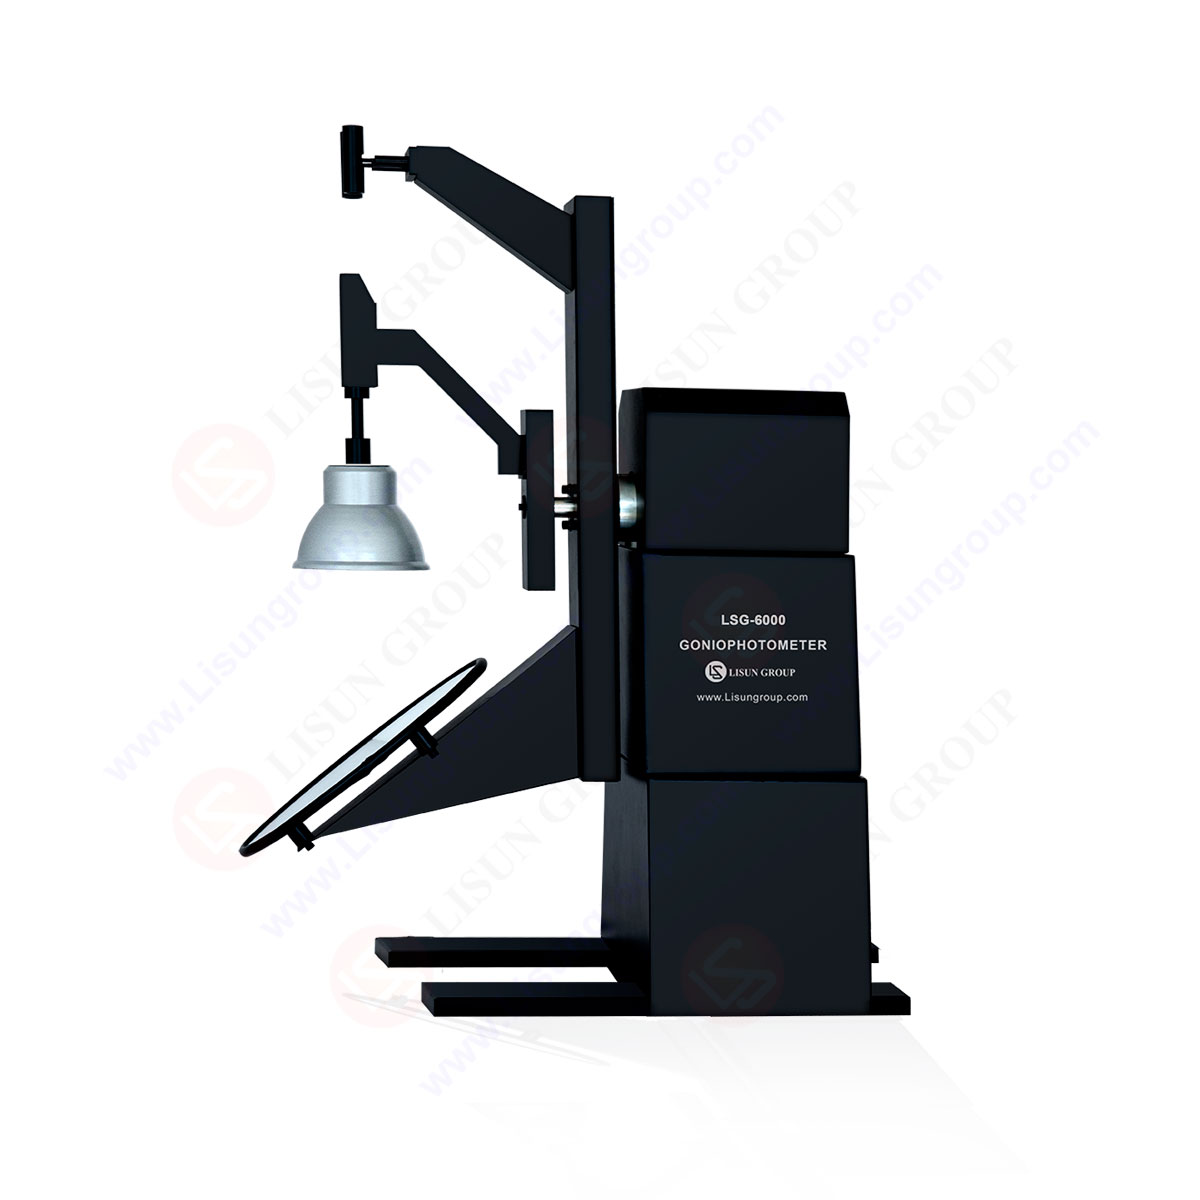
LM-79 Moving Detector Goniophotometer (Mirror Type C)
LSG-6000
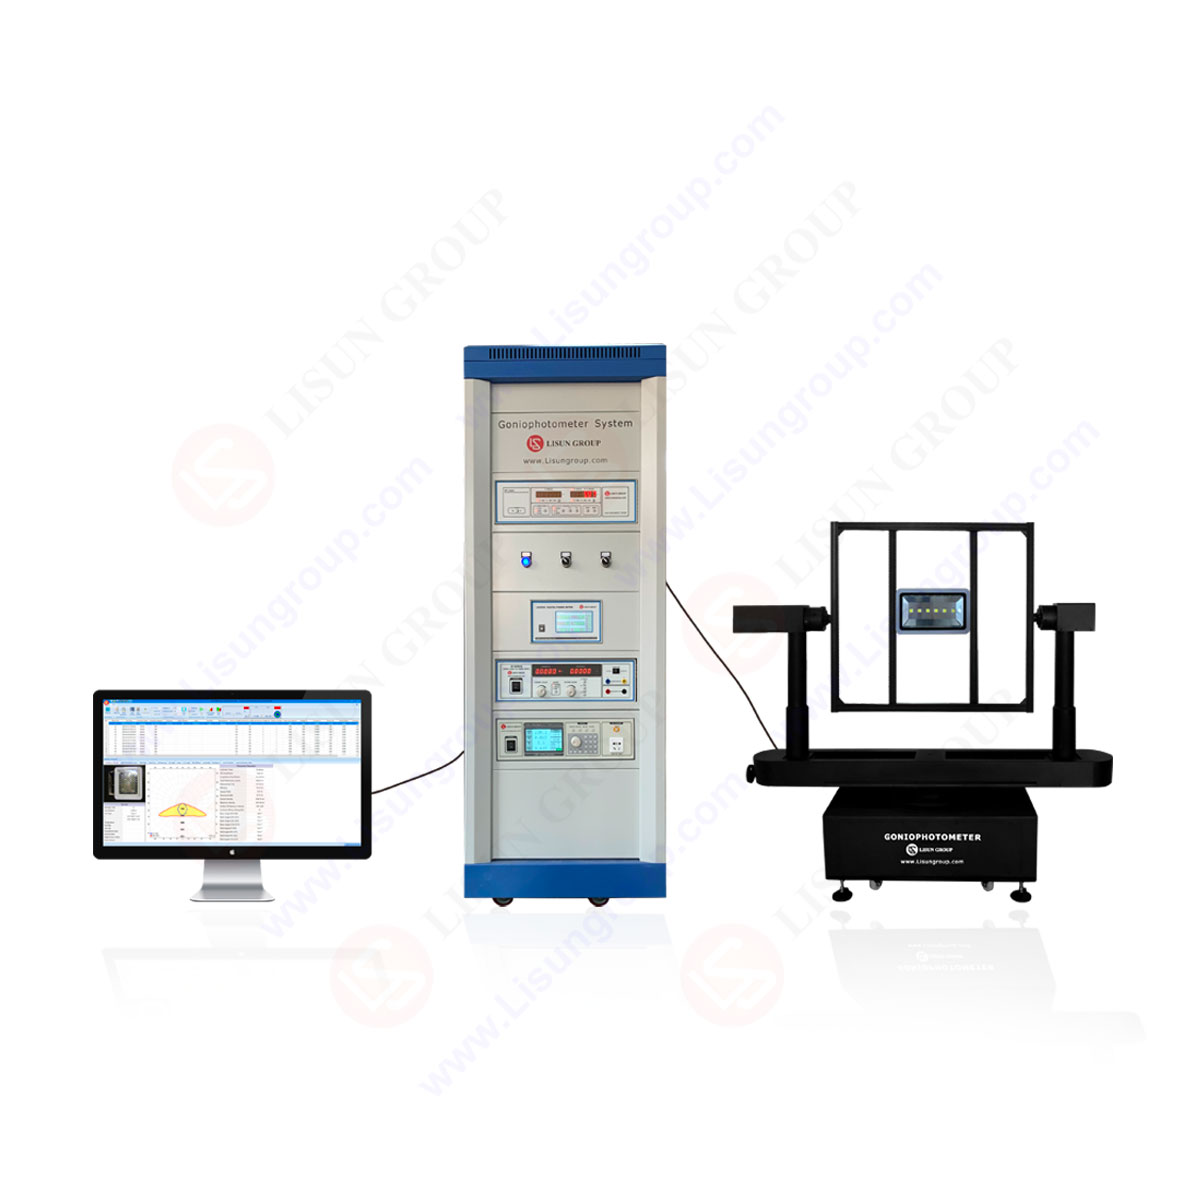
High Precision Rotation Luminaire Goniophotometer
LSG-1890B
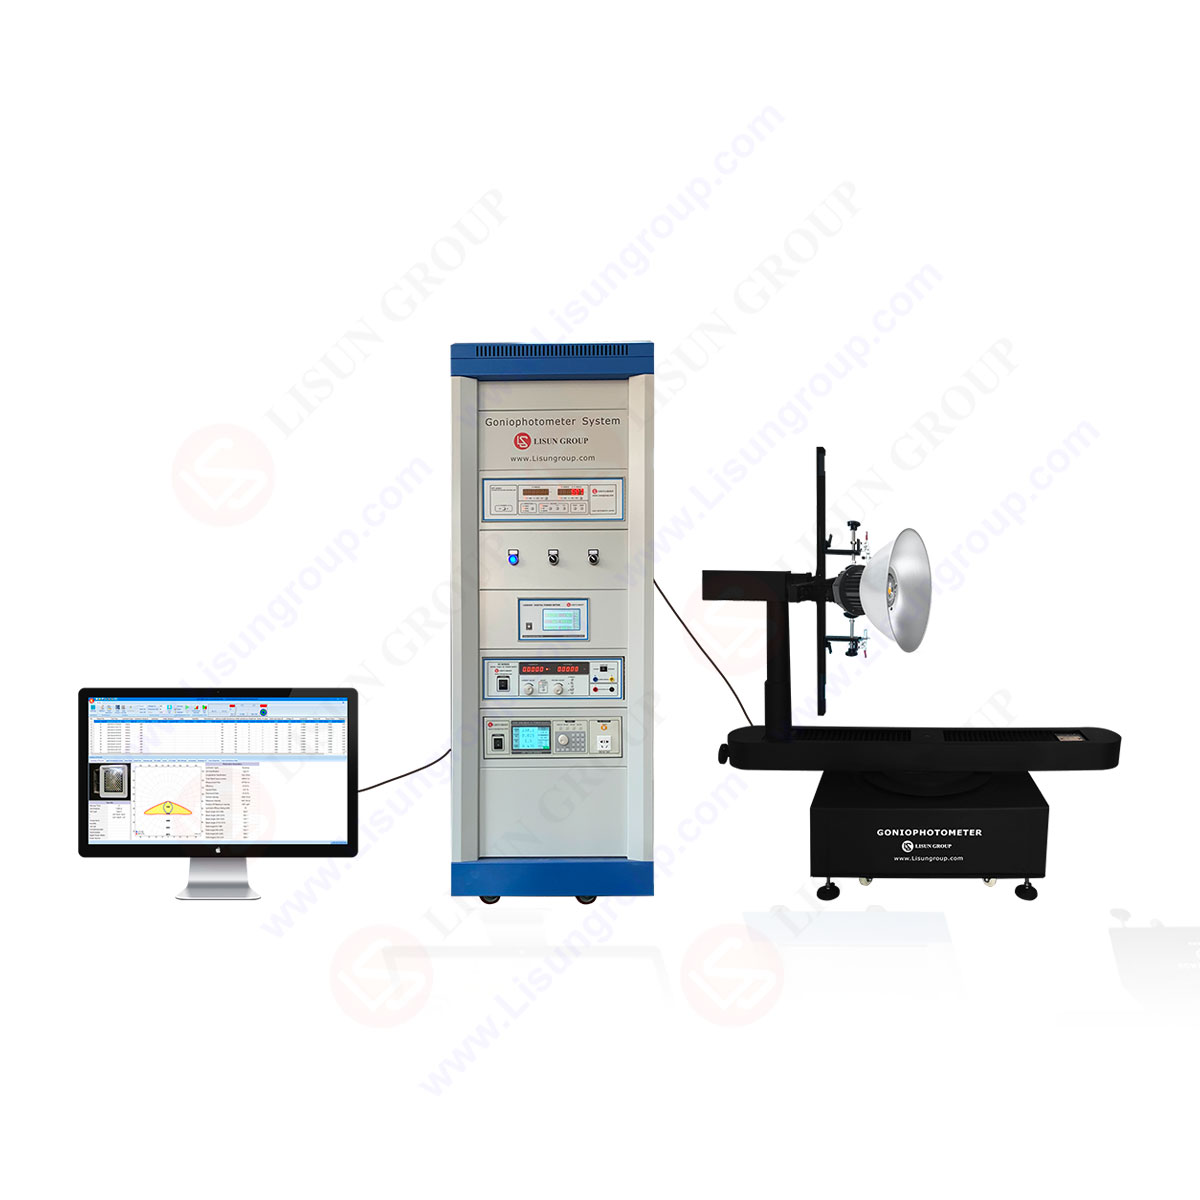
High Precision Rotation Luminaire Goniospectroradiometer
LSG-1890BCCD
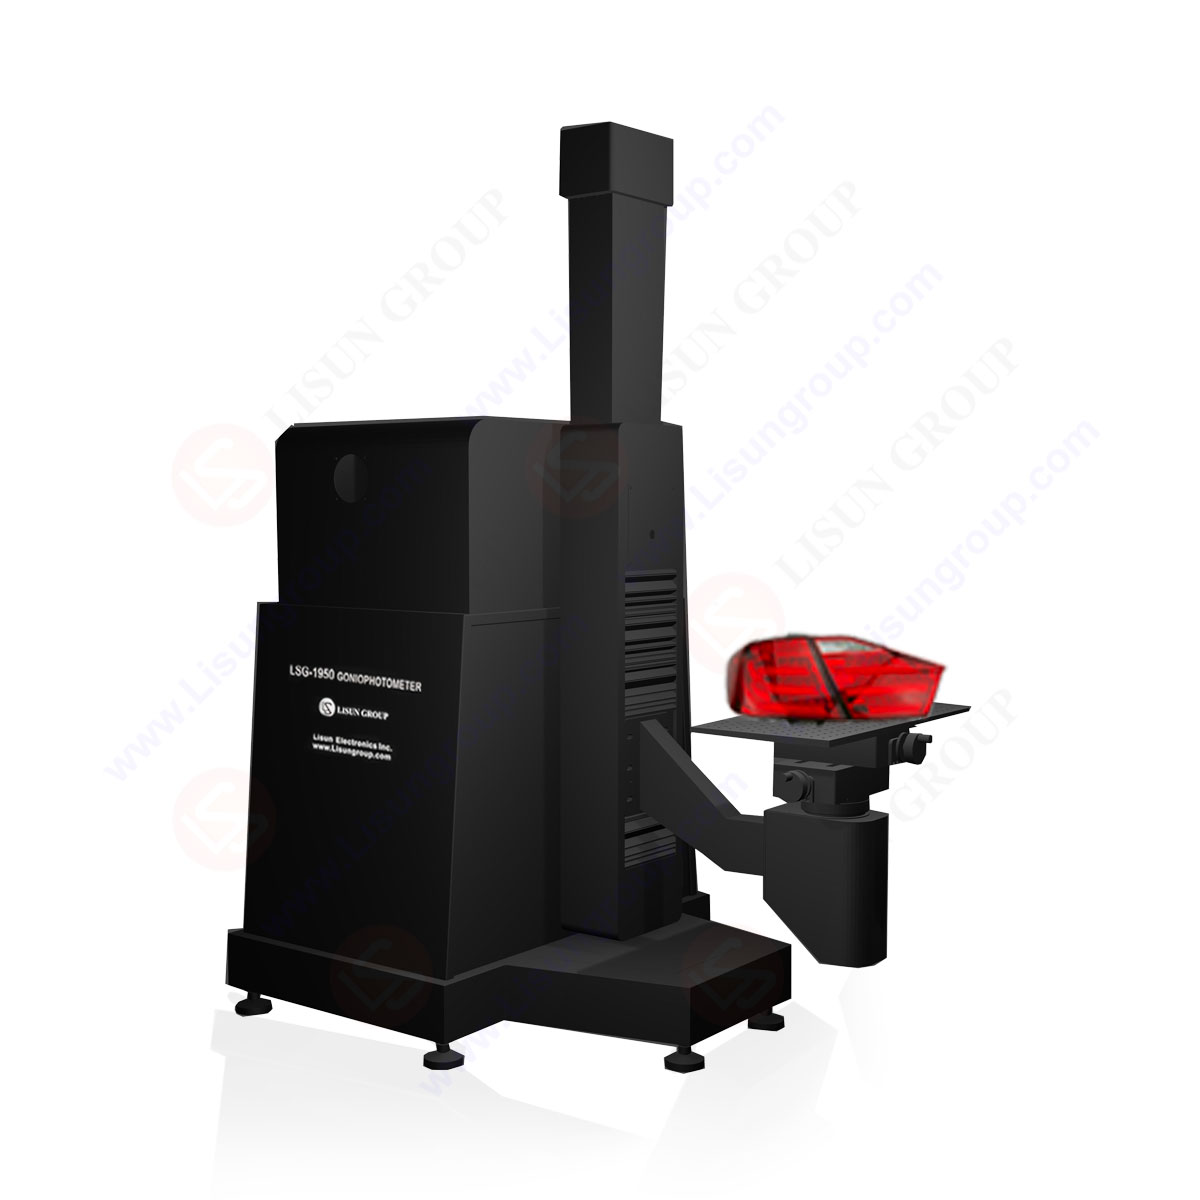
Goniophotometer for Automotive and Signal Lamps
LSG-1950
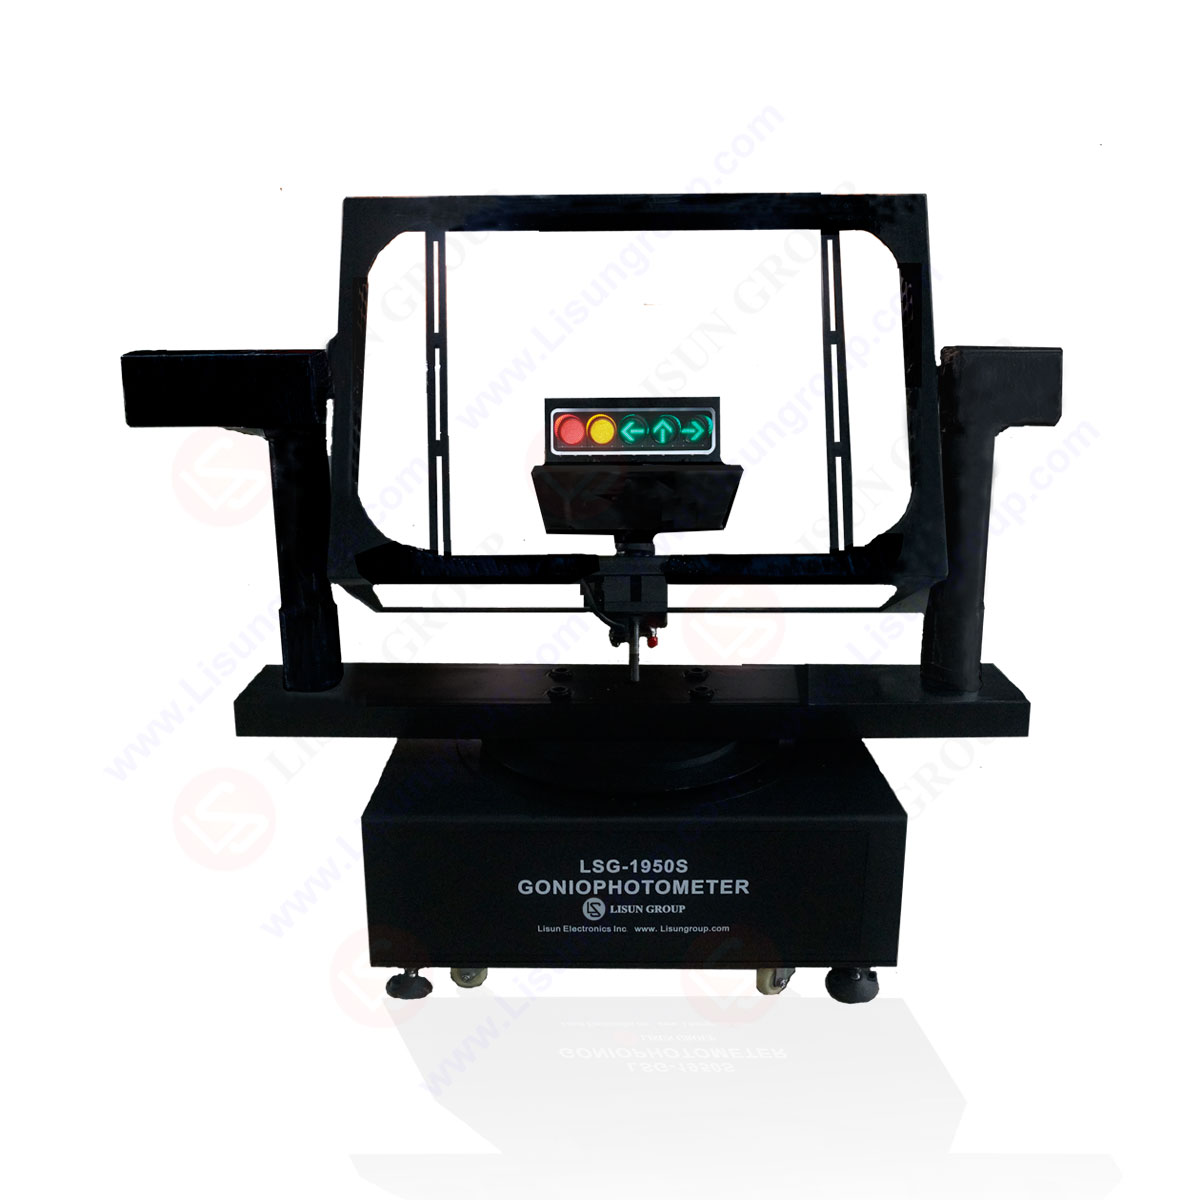
Goniophotometer for Traffic Signal Lamps
LSG-1950S
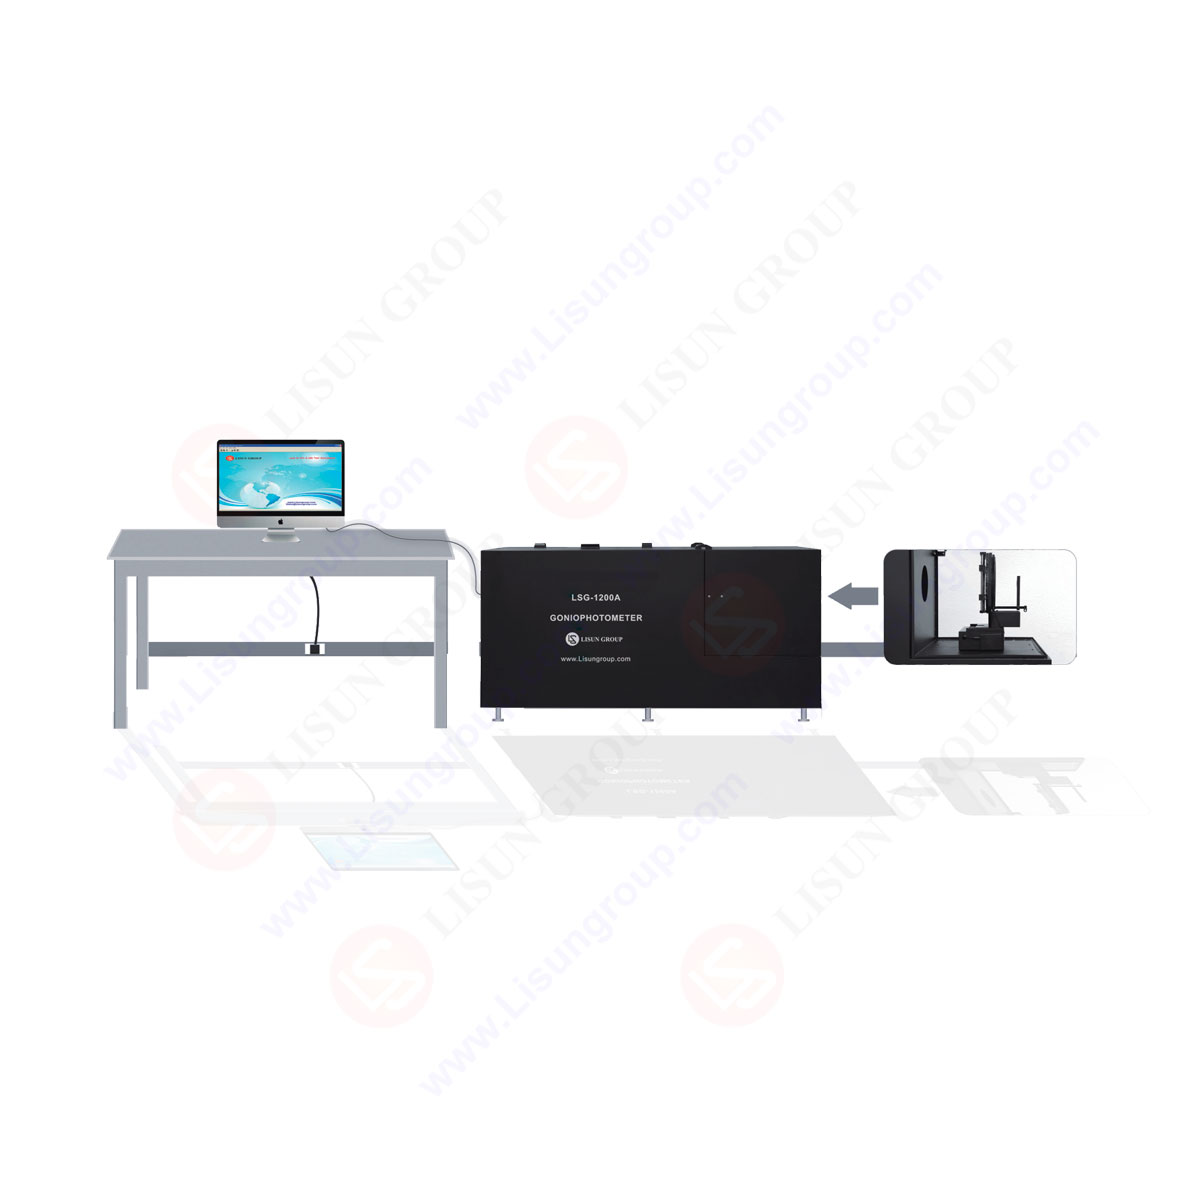
Compact Goniophotometer
LSG-1200A

Near Field Moving Detector Goniophotometer
LSG-1900B
 LEDs and Luminaire Test Solutions
 LM-79 and LM-80 Test Solutions
 LED Driver Test Solutions
 Household Appliances Test Solutions
 Mobile and Network Test Solutions
 Automotive Electronics Test Solutions
 Audio-Video and IT Test Solutions
 Cable and Wire Test Solutions
 Plugs and Sockets Test Solutions
 Power Switch Test Solutions
 Transformer Test Solutions
 Electric Toys Test Solutions
 Energy Meter Test Solutions
 Motor-Operated Tool Test Solutions
Select an organization
to browse standards

Product No: SMT-SU0252
This accessibility probe is designed and manufactured according to UL1017 : 2018 figure 25 and figure 26, CSA C22.2 No.243-17, etc. Its dimensions apply to the 13-18 month age bracket (male and female). This test probe is used to test whether the simulated arm will touch the running parts (such as rotor, pulley, belt, gear, etc.) inside the vacuum cleaner during normal use. Featuring a rigid, conductive stainless steel tip (matching UL 1017’s precise dimensions) and a heat-resistant insulated handle.
Specifications:
Tool Type: UL 1017 Figure 25 Accessibility Probe (for transformers/power supplies hazardous part testing)
Key Dimensions:
| Upper arm circumference-female-5th percentile | 11.9 cm (4.685 in) |
| Shoulder to elbow length-male-95th percentile | 16.8 cm (6.61 in) |
| Forearm circumference -femae-5th percentile | 12.1 cm (4.76 in) |
| Lower arm length-male-95 percentile | 22.7 cm (8.94 in) (Elbow to finger tip) |
| Minimum hand clearance diameter-female-5th percentile | 3.49 cm (1.374 in) |
| Hand length-male-95th percentile | 10.2 cm (4.016 in) |
| Middle finger length-male-95th percentile | 4.5 cm (1.772 in) |
| Middle finger diameter-female-5th percentile | 0.79 cm (0.311 in) |
| Note: | All dimensions apply to the 13-18 month age bracket (male and female). |
| Probe material | Stainless steel |
Test Procedures:
1. Inspect the probe for damage (bent tip, cracked insulation, poor conductivity) and confirm rigidity.
2. Power on the equipment under test (EUT, e.g., industrial transformer) and set it to normal operating mode.
3. Hold the insulated handle, align the 12mm probe tip with EUT openings (e.g., vent slots, terminal panel gaps).
4. Apply a steady 50N thrust to the probe—advance until resistance from the enclosure or internal components stops insertion.
5. Check the connected live-part detection instrument for signals (indicating contact with hazardous parts).
6. Record results: Pass if no contact; Fail if live parts are accessible.
Applications:
1. Testing vent slot gaps in industrial transformers (per UL 1017:2023 Figure 25) to block access to high-voltage windings.
2. Quality control for medical device power transformers (e.g., MRI machine power units) during manufacturing.
3. Post-production testing of industrial control enclosure gaps to meet North American electrical safety standards.
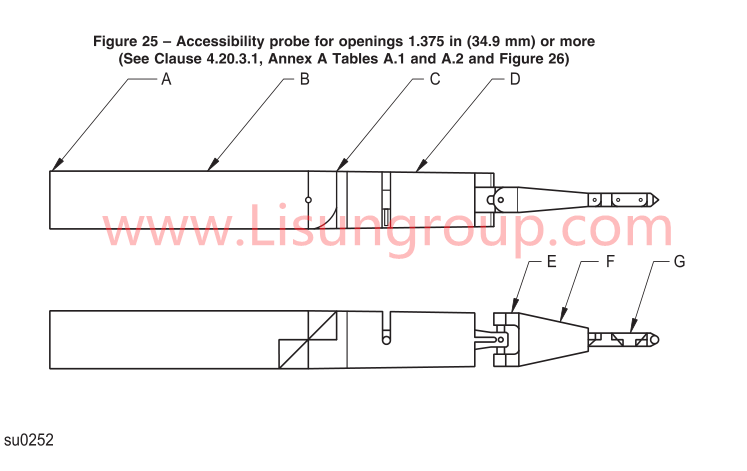
UL 1017 Figure 25 Accessibility Probe
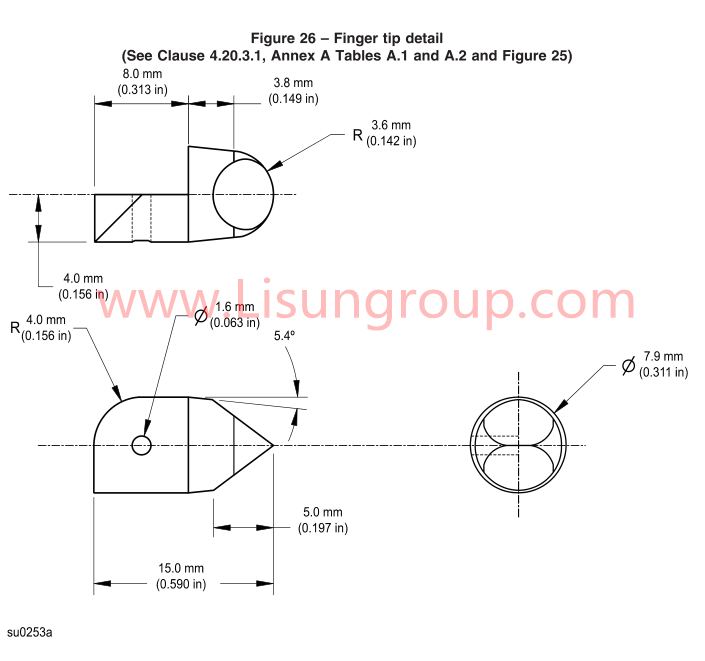
UL 1017 Figure 26 Finger tip detail

LISUN's cable and wire test solutions are essential for verifying compliance with international...

LISUN's household appliance testing solutions are fully compliant with IEC 60335, the fundamental...

LISUN's plugs and sockets test solutions are designed to ensure compliance with key international...

LISUN's indoor and outdoor LED luminaires and LED fixtures test solutions fully cover key...
Protection against injury to persons of UL 1017 General If the operation and maintenance of an...

 English
 中文简体
中文简体 English
 Русский
 Español
 Português
 Türkçe
 العربية
 Deutsch
 Polski
 Italiano
 Français
 한국어
한국어 ไทย
ไทย Tiếng Việt
 日本語
日本語