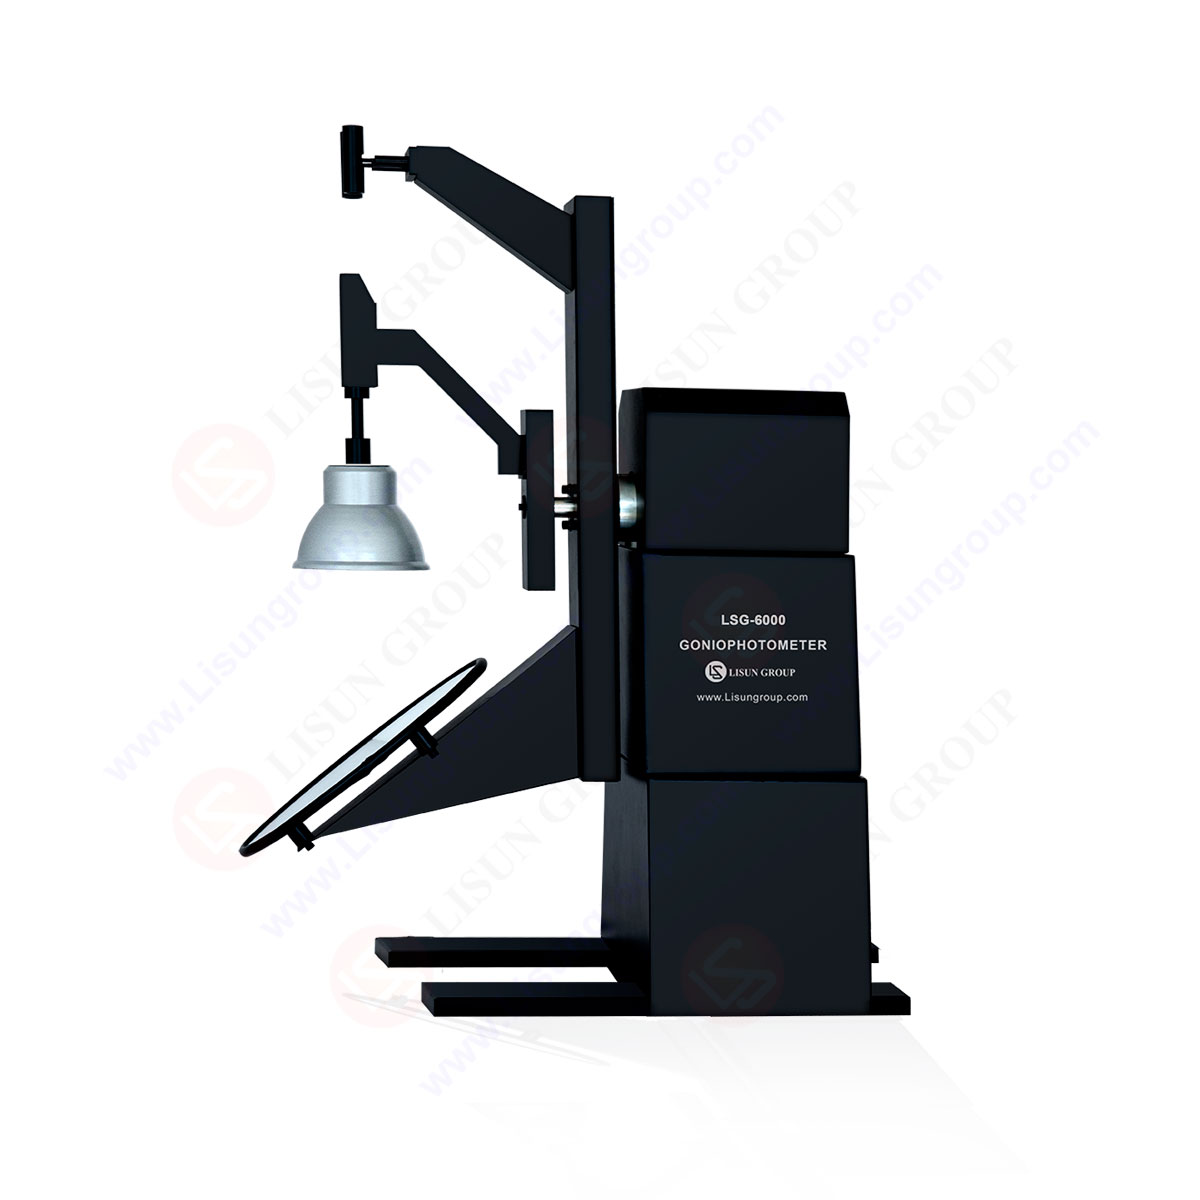
LM-79 Moving Detector Goniophotometer (Mirror Type C)
LSG-6000
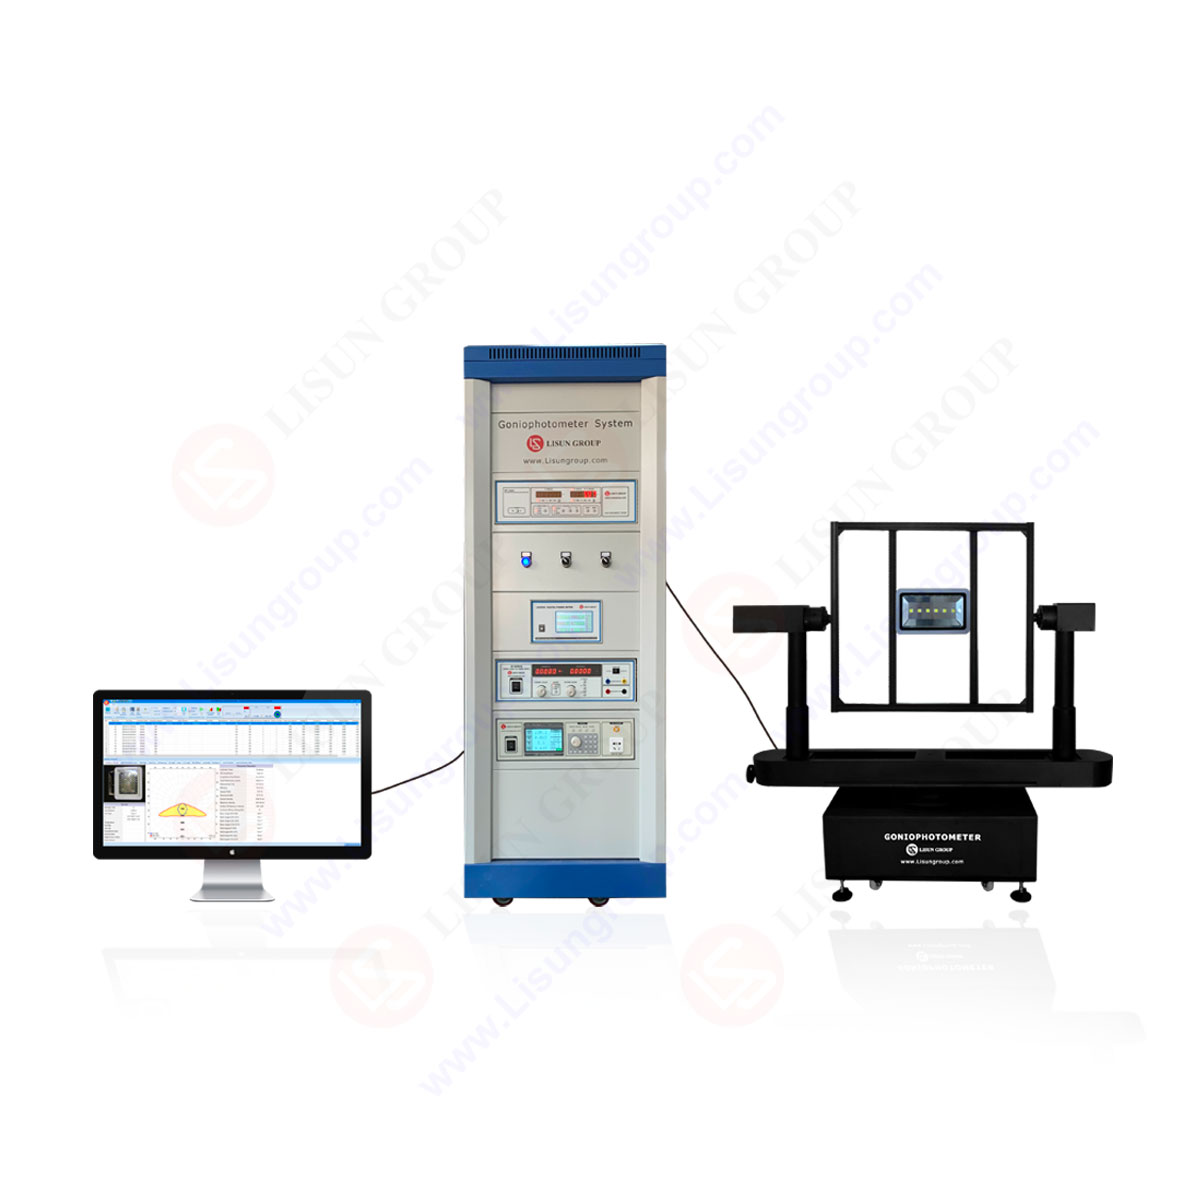
High Precision Rotation Luminaire Goniophotometer
LSG-1890B
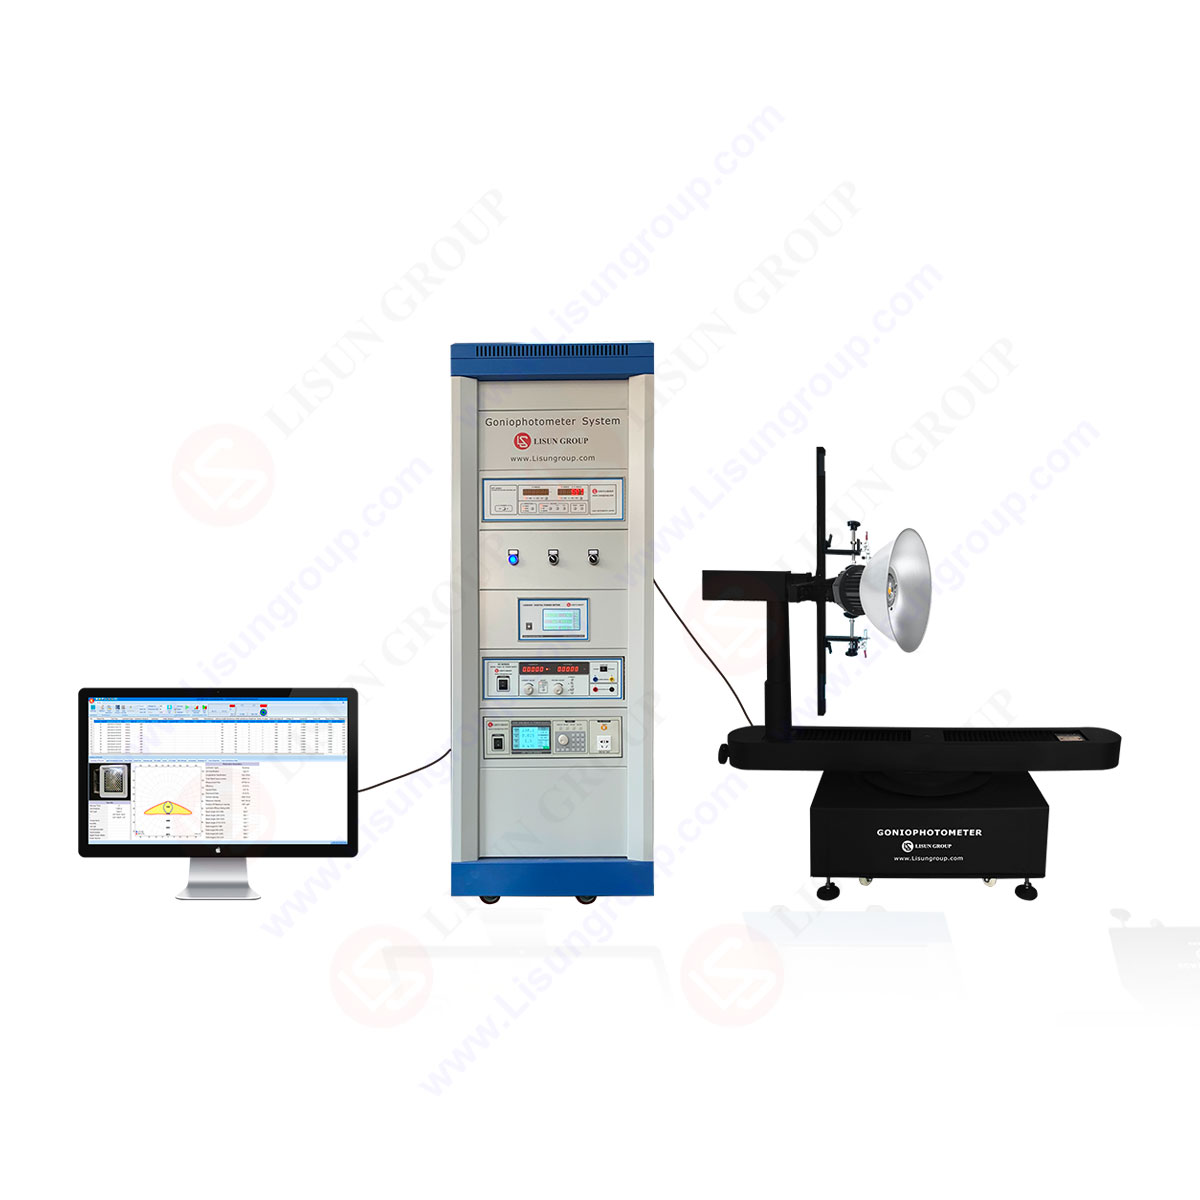
High Precision Rotation Luminaire Goniospectroradiometer
LSG-1890BCCD
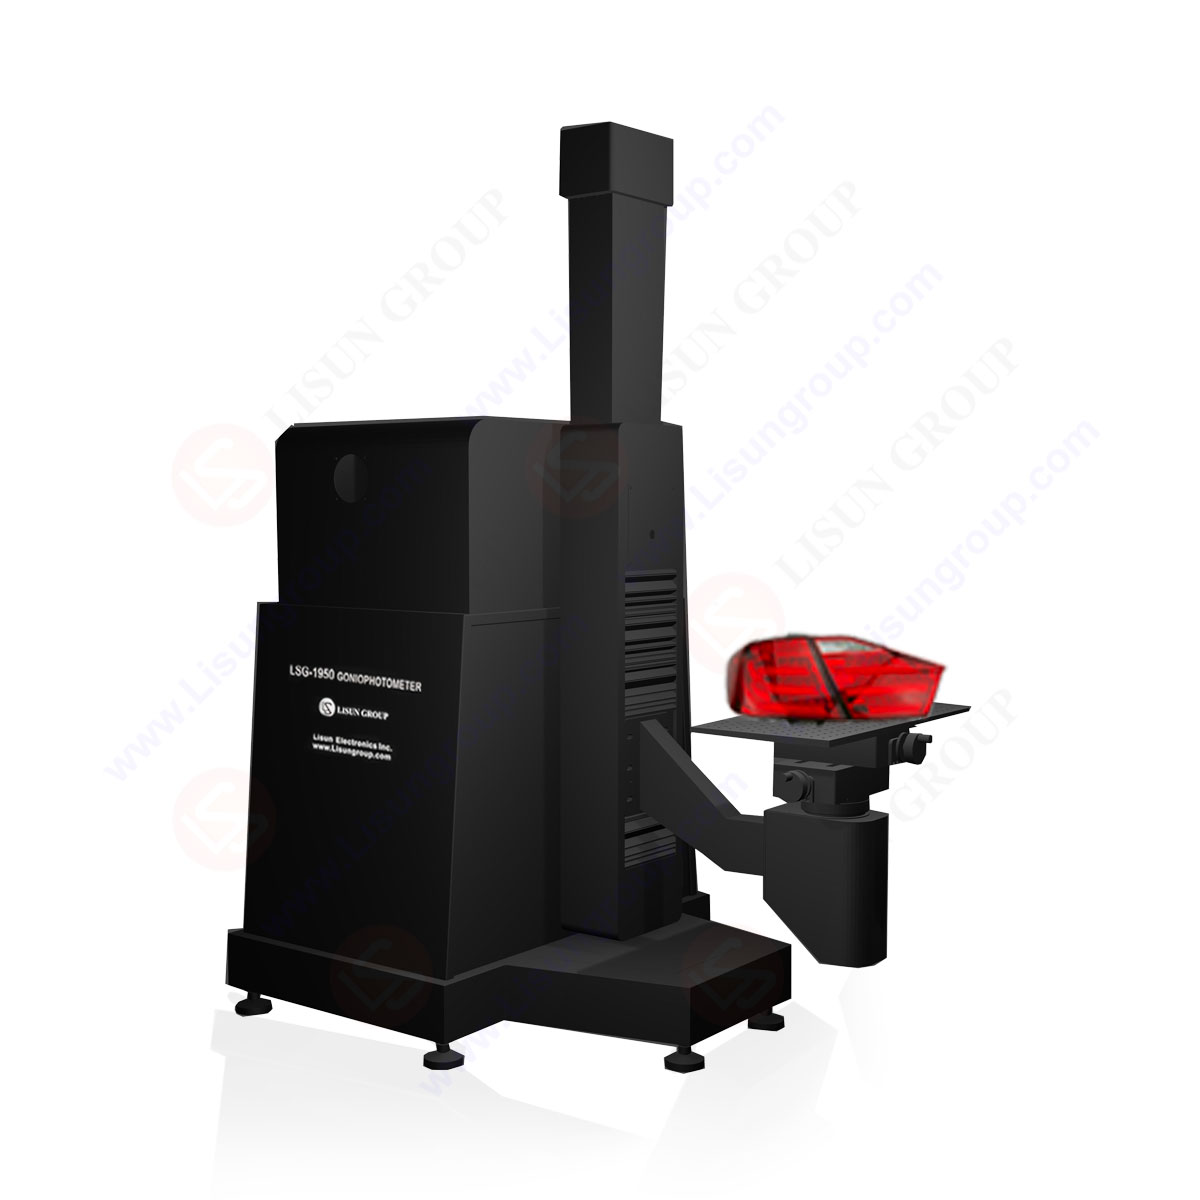
Goniophotometer for Automotive and Signal Lamps
LSG-1950
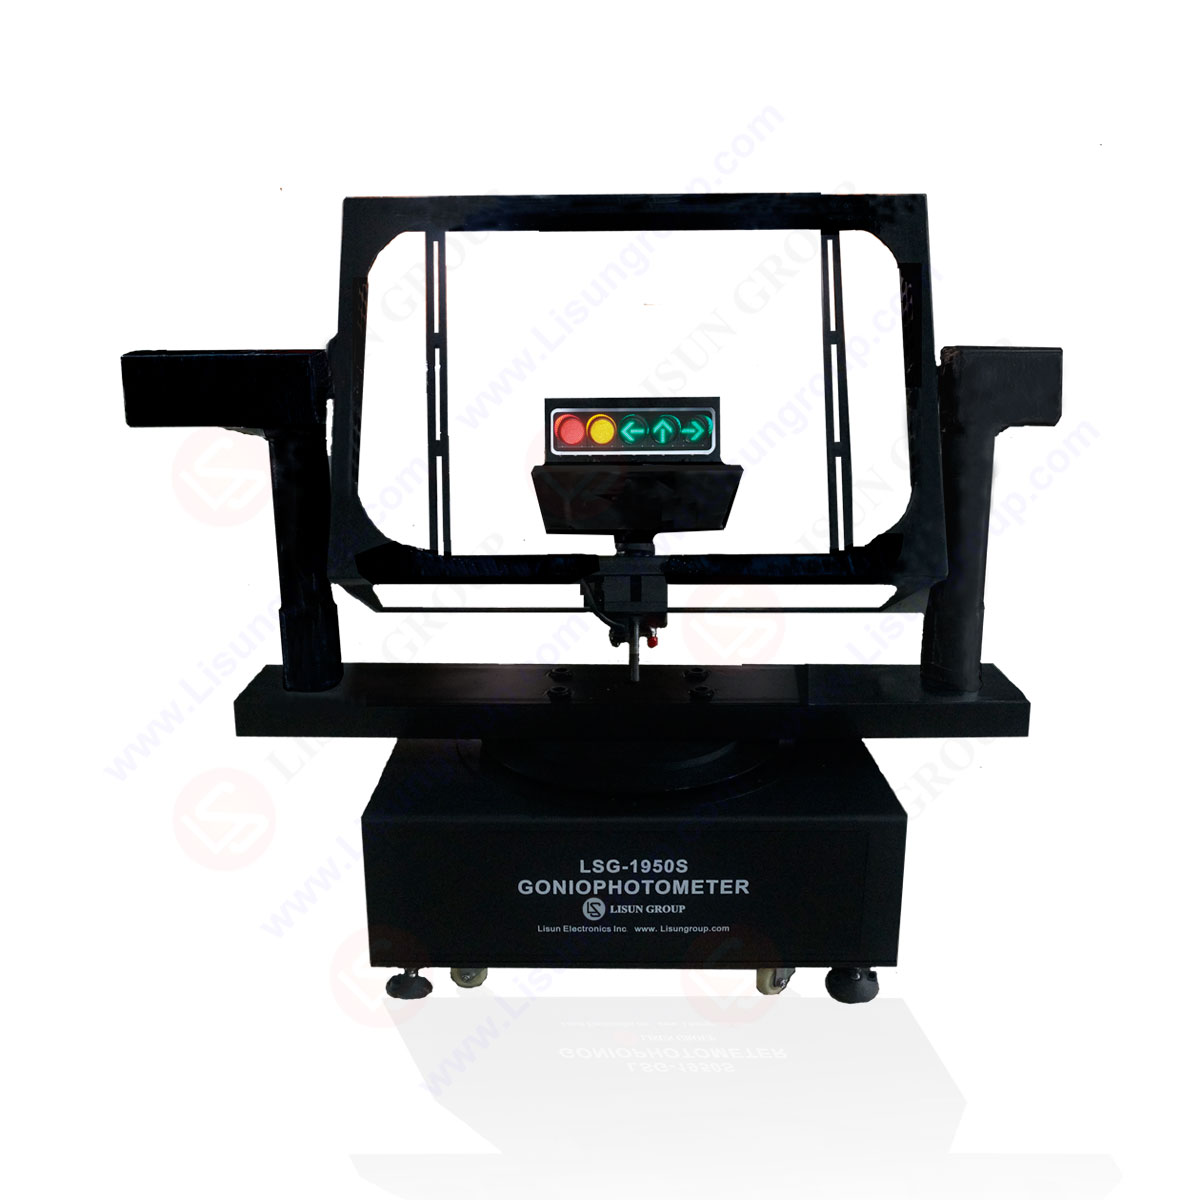
Goniophotometer for Traffic Signal Lamps
LSG-1950S
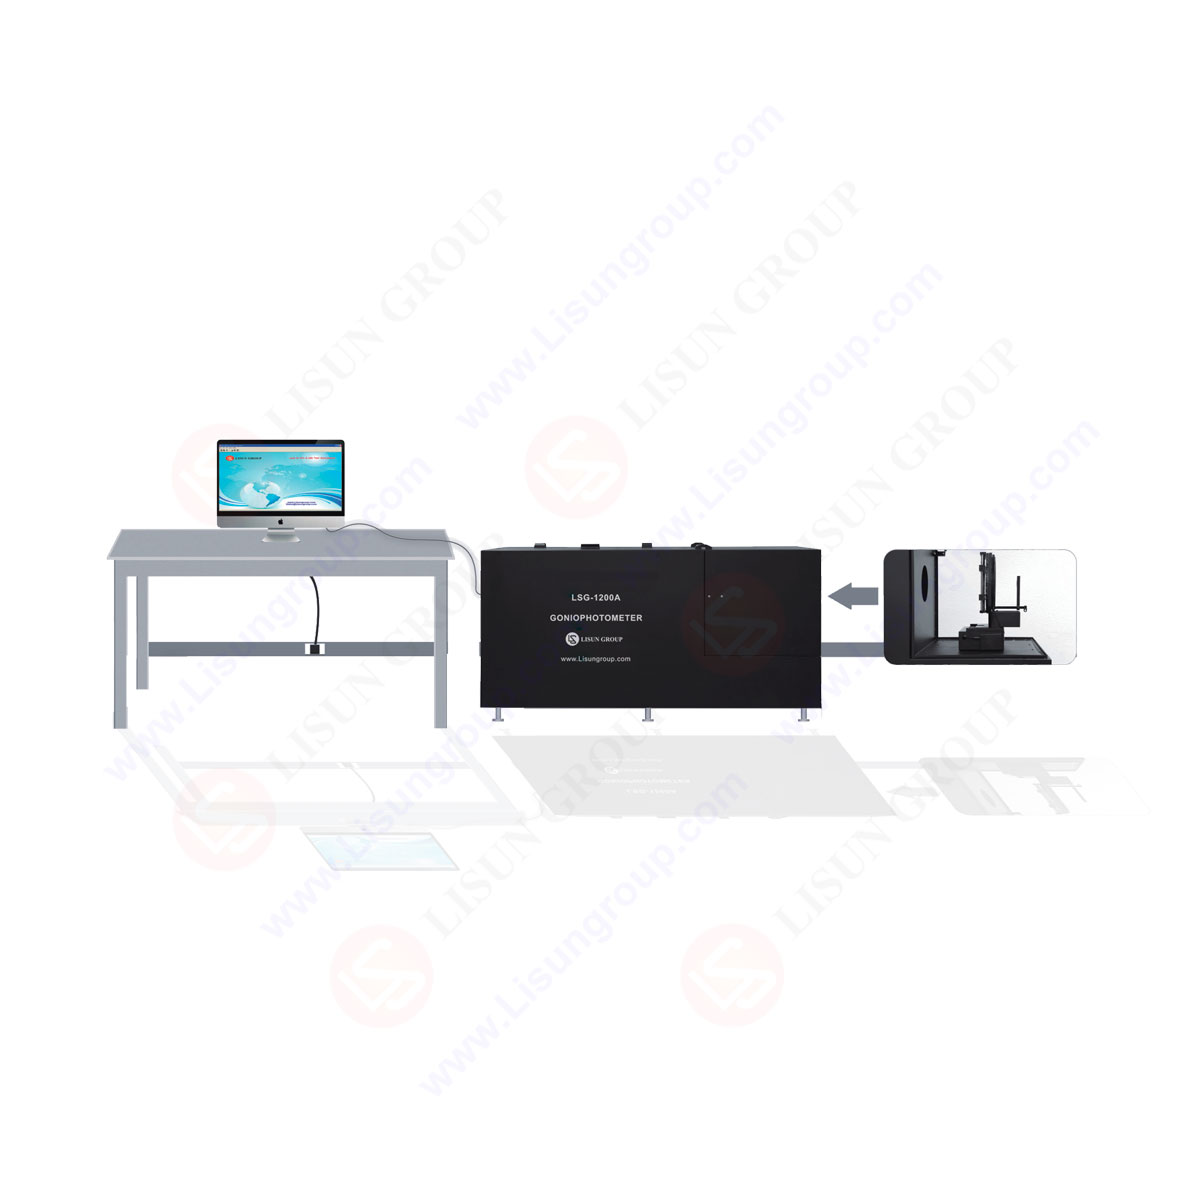
Compact Goniophotometer
LSG-1200A

Near Field Moving Detector Goniophotometer
LSG-1900B
 LEDs and Luminaire Test Solutions
 LM-79 and LM-80 Test Solutions
 LED Driver Test Solutions
 Household Appliances Test Solutions
 Mobile and Network Test Solutions
 Automotive Electronics Test Solutions
 Audio-Video and IT Test Solutions
 Cable and Wire Test Solutions
 Plugs and Sockets Test Solutions
 Power Switch Test Solutions
 Transformer Test Solutions
 Electric Toys Test Solutions
 Energy Meter Test Solutions
 Motor-Operated Tool Test Solutions
Select an organization
to browse standards
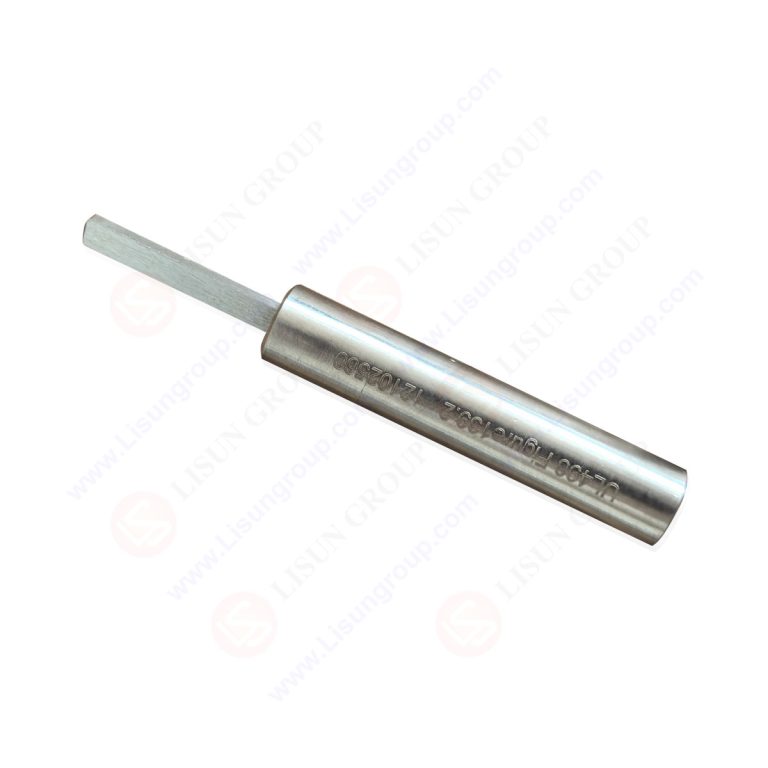
Product No: GNGPL-SU0196
This UL 498 Figure 136.2 Large Test Probe is precision-manufactured to verify the structural and dimensional compliance of plugs and sockets with UL 498 standards, specifically aligning with the requirements of Figure 136.2. It features strict adherence to standard specifications for key attributes including dimensions, tolerances, material quality, and surface finish, with high hardness tool steel construction and minimal thermal expansion to ensure stable, reliable performance in electrical component inspection.
Specifications:
• Applicable standard: UL 498 “Attachment Plugs and Receptacles” (Figure 136.2)
• Material: Tool Steel
• Rockwell hardness: C58 to C60
• Radius (R): 0.125 in ± 0.005 (3.175 mm ± 0.127 mm)
• Key diameter (1): 0.030 in ± 0.002 (0.762 mm ± 0.0508 mm)
• Key diameter (2): 0.060 in ± 0.001 (1.524 mm ± 0.0254 mm)
• Angle: 45°
• Length segment: 0.150 in ± 0.005 (3.81 mm ± 0.127 mm)
• Overall length: 1.00 in ± 0.030 (25.4 mm ± 0.762 mm)
• Material thermal expansion coefficient: Small, ensuring dimensional stability
• Dimensional tolerances: Compliant with UL 498 standard requirements
• Surface roughness: Meets UL 498 specified criteria
Test Procedures:
• Inspect the test probe for cleanliness, no visible damage, or dimensional irregularities before use.
• Secure the plug or socket under test in a stable fixture to prevent displacement during inspection.
• Align the probe with the designated testing position of the product as outlined in UL 498 Figure 136.2.
• Conduct structural and dimensional inspection by guiding the probe through the relevant features of the test sample.
• Verify if the product’s structure and size match the tolerances and specifications of UL 498.
• Document the test results and confirm whether the product meets the standard’s compliance requirements.
Applications:
• Structural and dimensional inspection of plugs and sockets to ensure conformity with UL 498 standards.
• Quality control processes in the electronics and electrical appliance manufacturing industries.
• Conformity testing for plug and socket products on production lines and workshops.
• R&D testing for optimizing the design of plug and socket components.
• Compliance verification in third-party testing laboratories and certification institutions.

UL498 Figure 136.2 SU0196 Large Test Probe

 English
 中文简体
中文简体 English
 Русский
 Español
 Português
 Türkçe
 العربية
 Deutsch
 Polski
 Italiano
 Français
 한국어
한국어 ไทย
ไทย Tiếng Việt
 日本語
日本語